
 Previous
 Next
Next
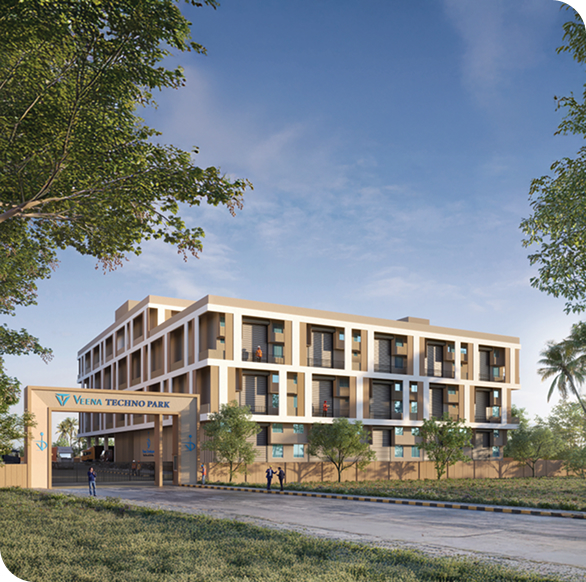
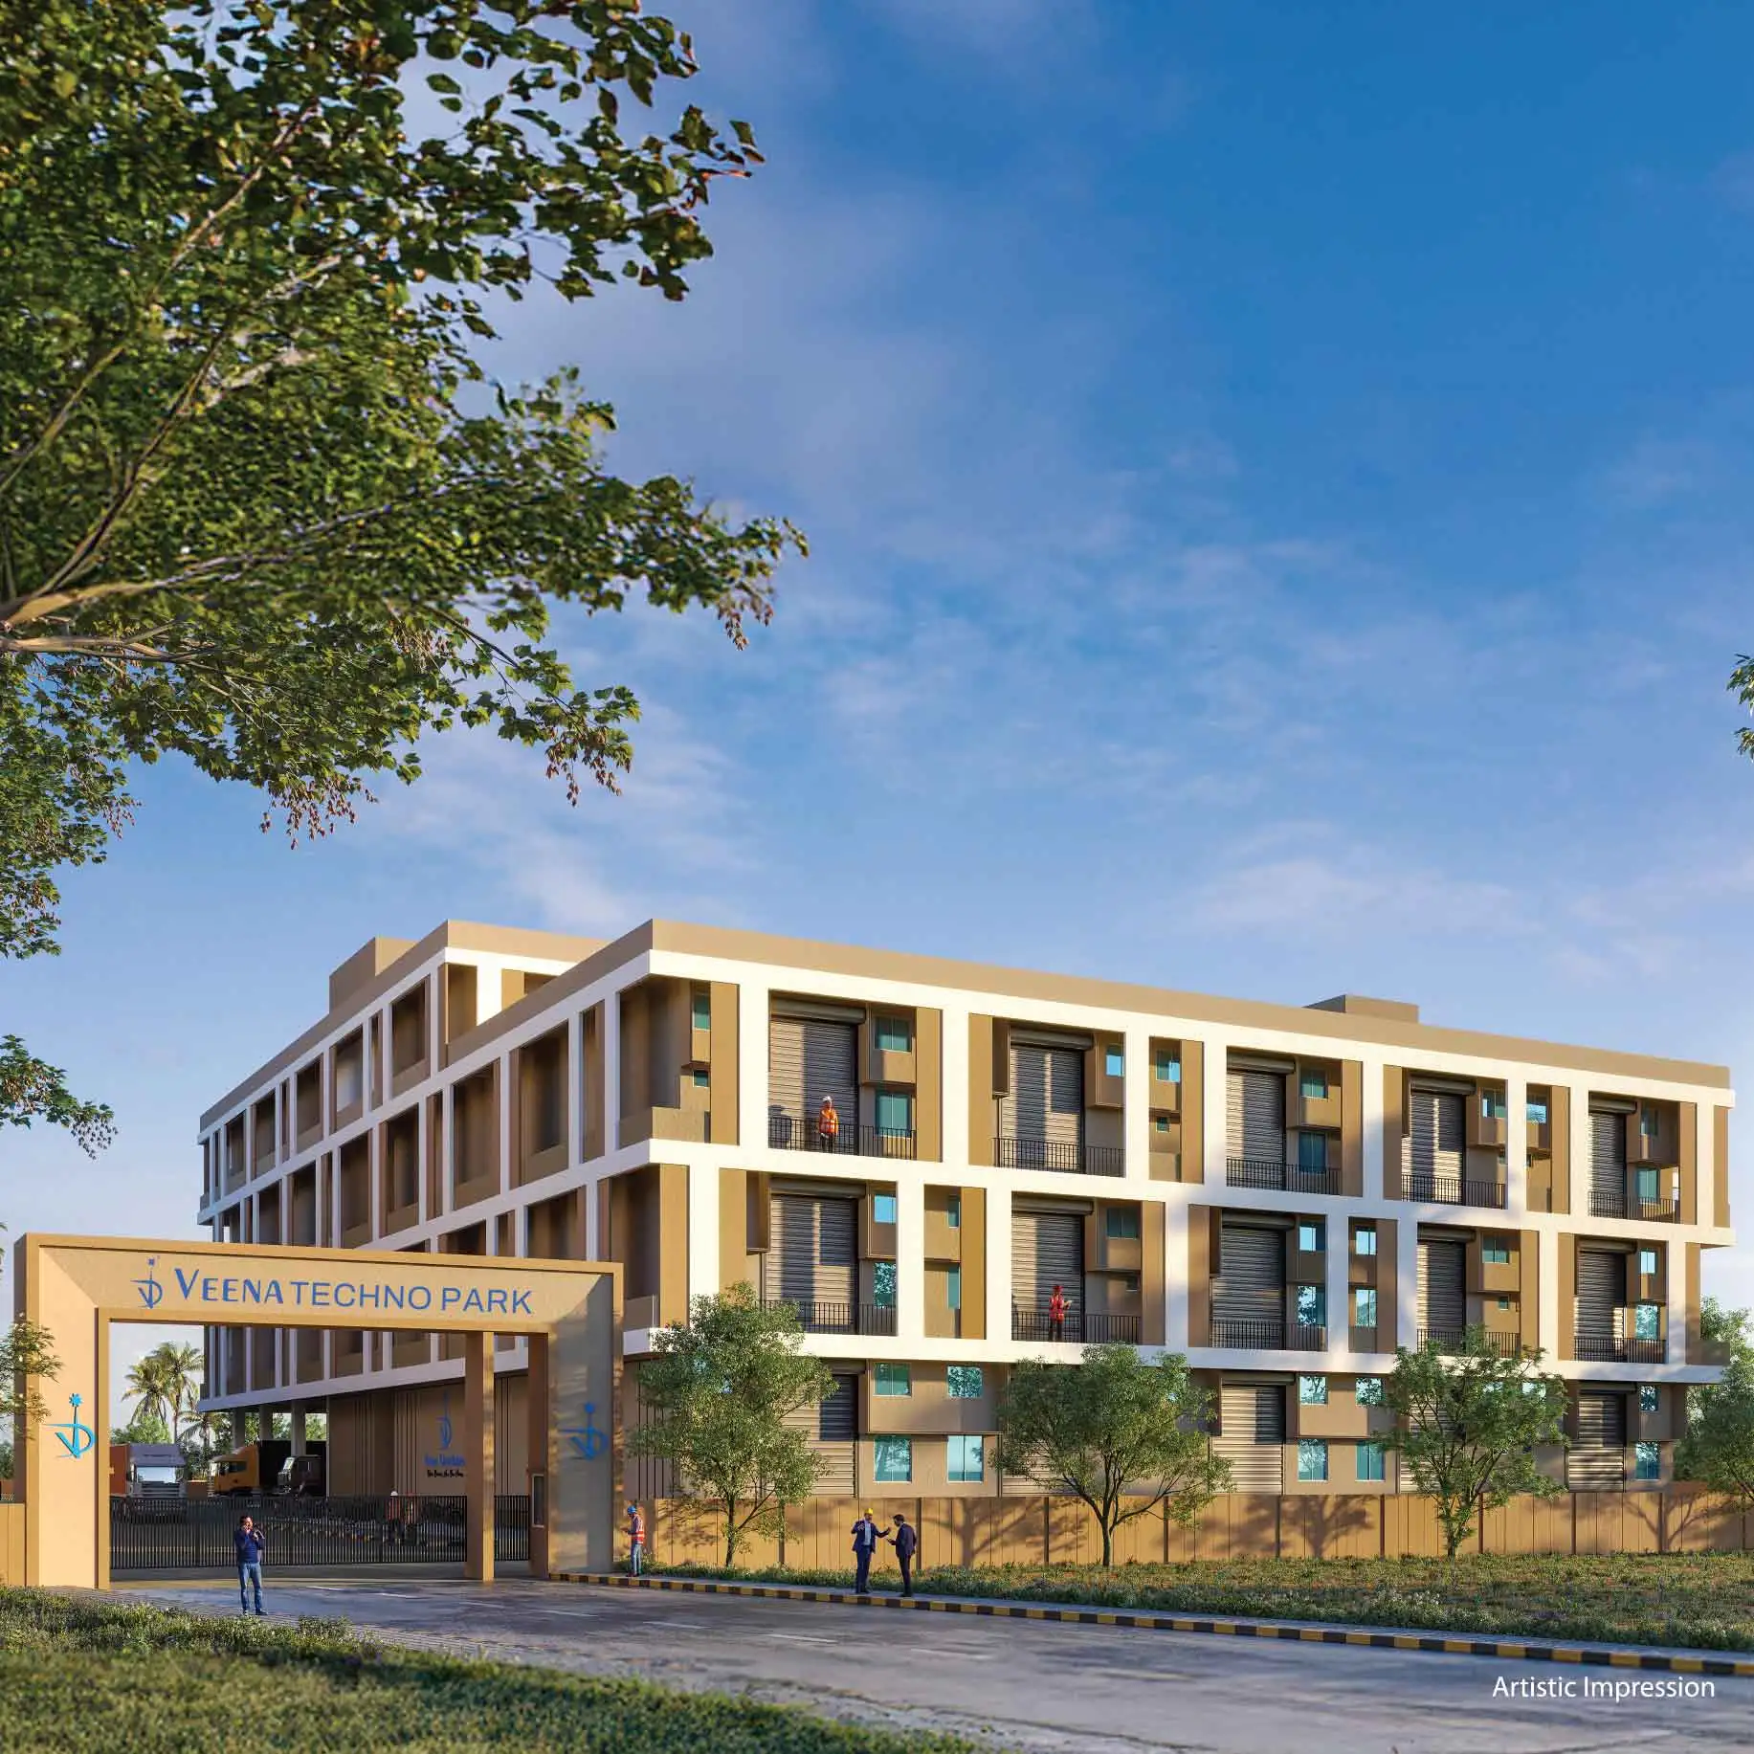
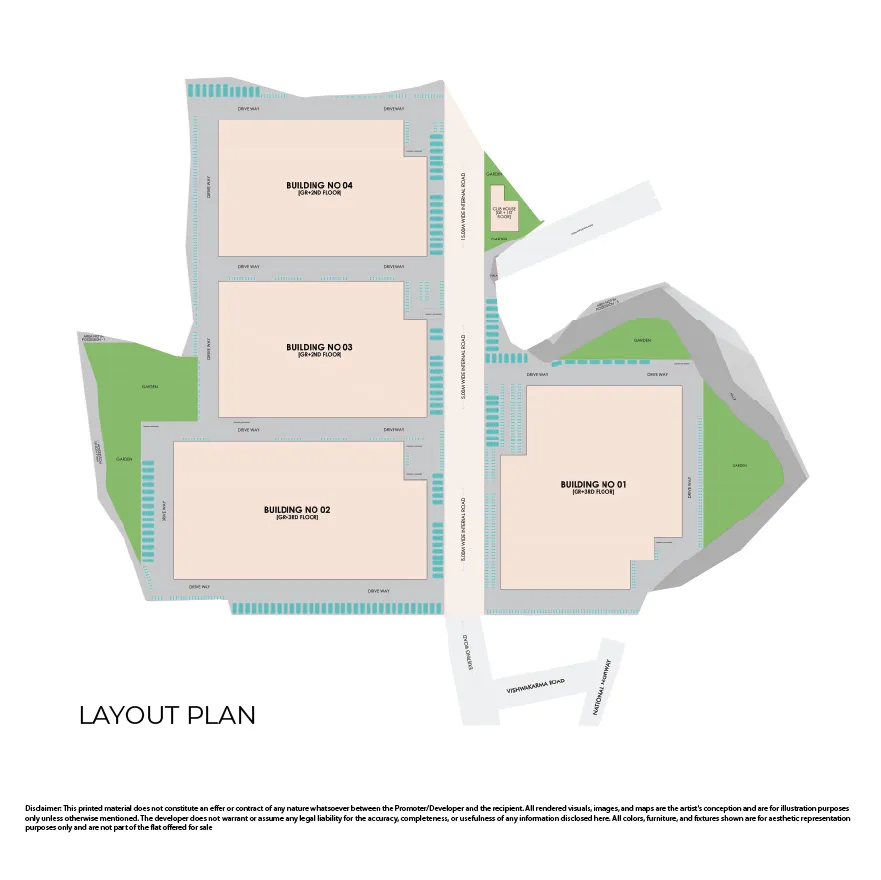
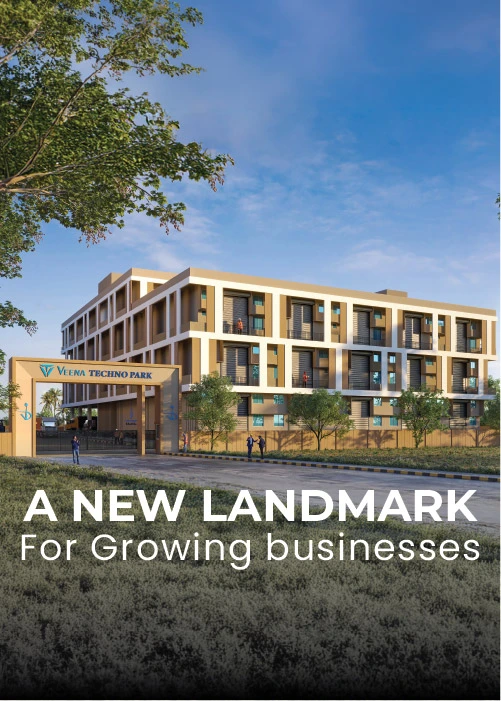
Welcome to Veena Techno Park, a modern industrial development in Vasai East (Pelhar), designed for small, medium, and large-scale enterprises. Strategically located in one of Vasai’s rapidly growing industrial corridors, the project offers premium industrial units ideal for manufacturing, warehousing, logistics, and business operations.
With excellent connectivity to major highways, transport routes, and key commercial hubs, Veena Techno Park ensures seamless accessibility for businesses, employees, and clients. The project features smart layouts, modern infrastructure, and efficient planning to support smooth operations and future scalability.
Whether you are starting a new venture, expanding operations, or investing in a future-ready industrial address, Veena Techno Park provides the perfect environment for growth, efficiency, and long-term business success.
Book a Call Today
50 Ft. Wide Internal Concrete Roads
Designed for smooth movement of commercial vehicles, logistics operations, and daily business traffic.

Dedicated Loading & Unloading Zone
Strategically designed zones for efficient handling of goods and materials.

High-Speed Passenger Lifts
2 passenger elevators of a reputed make for seamless and convenient vertical mobility.

Scalable Power Infrastructure
Additional power capacity available on a chargeable basis to support evolving business requirements.

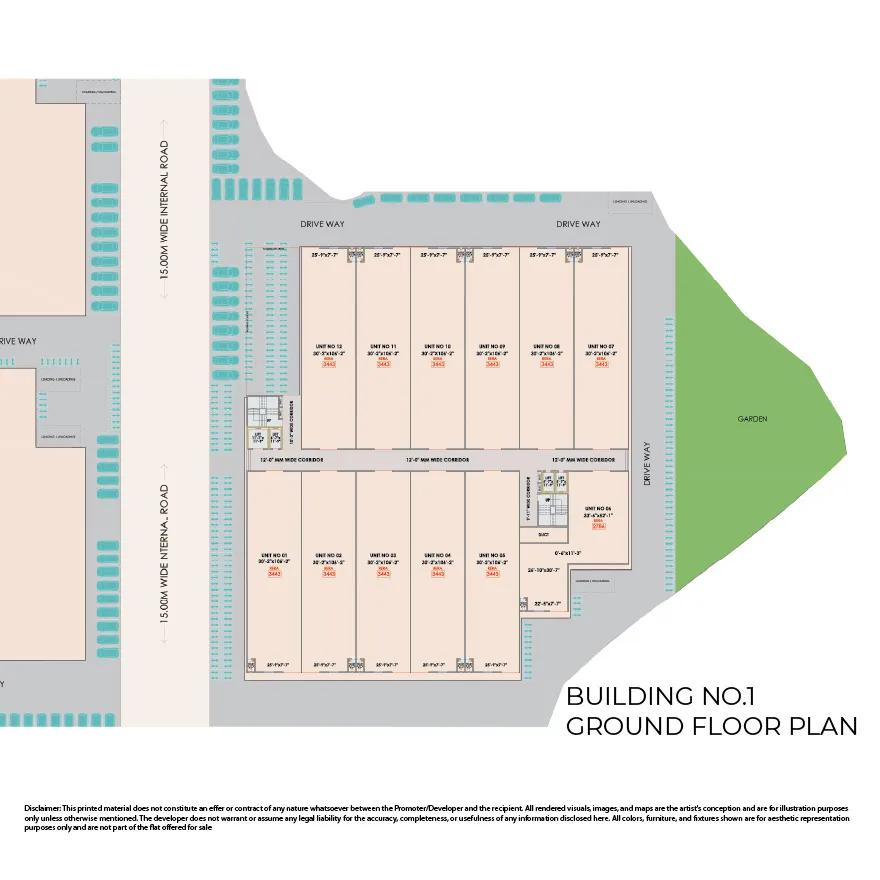
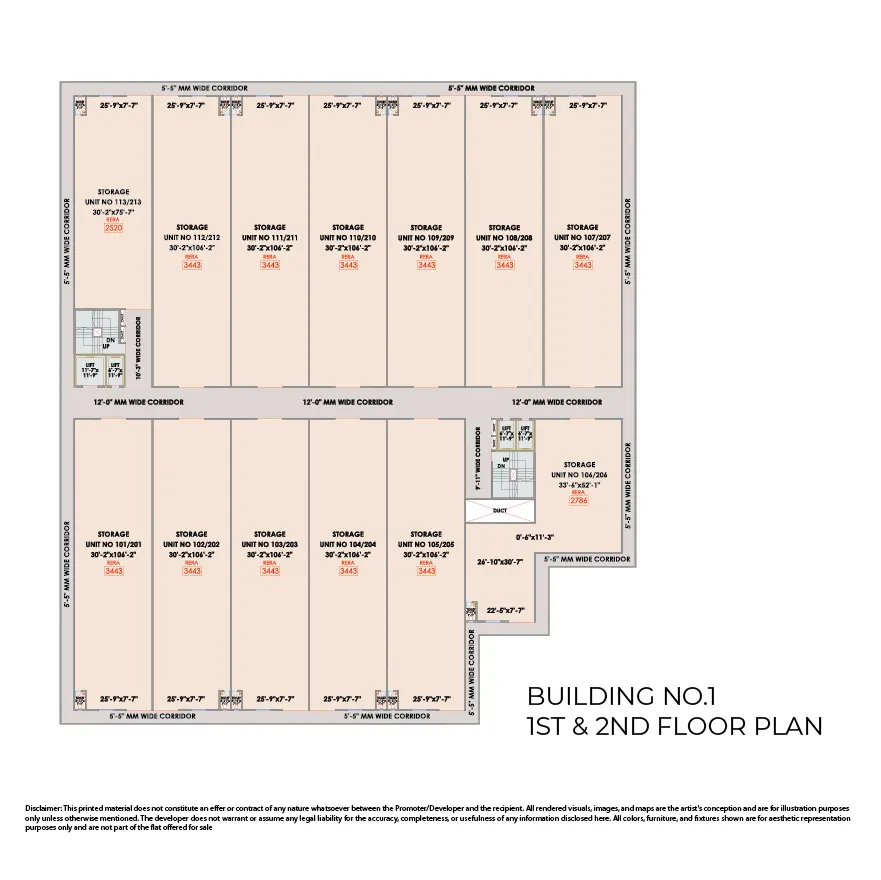
6.0 Meter Floor-to-Floor Height
Generous floor heights offering flexibility for warehousing, manufacturing, storage, and industrial operations.

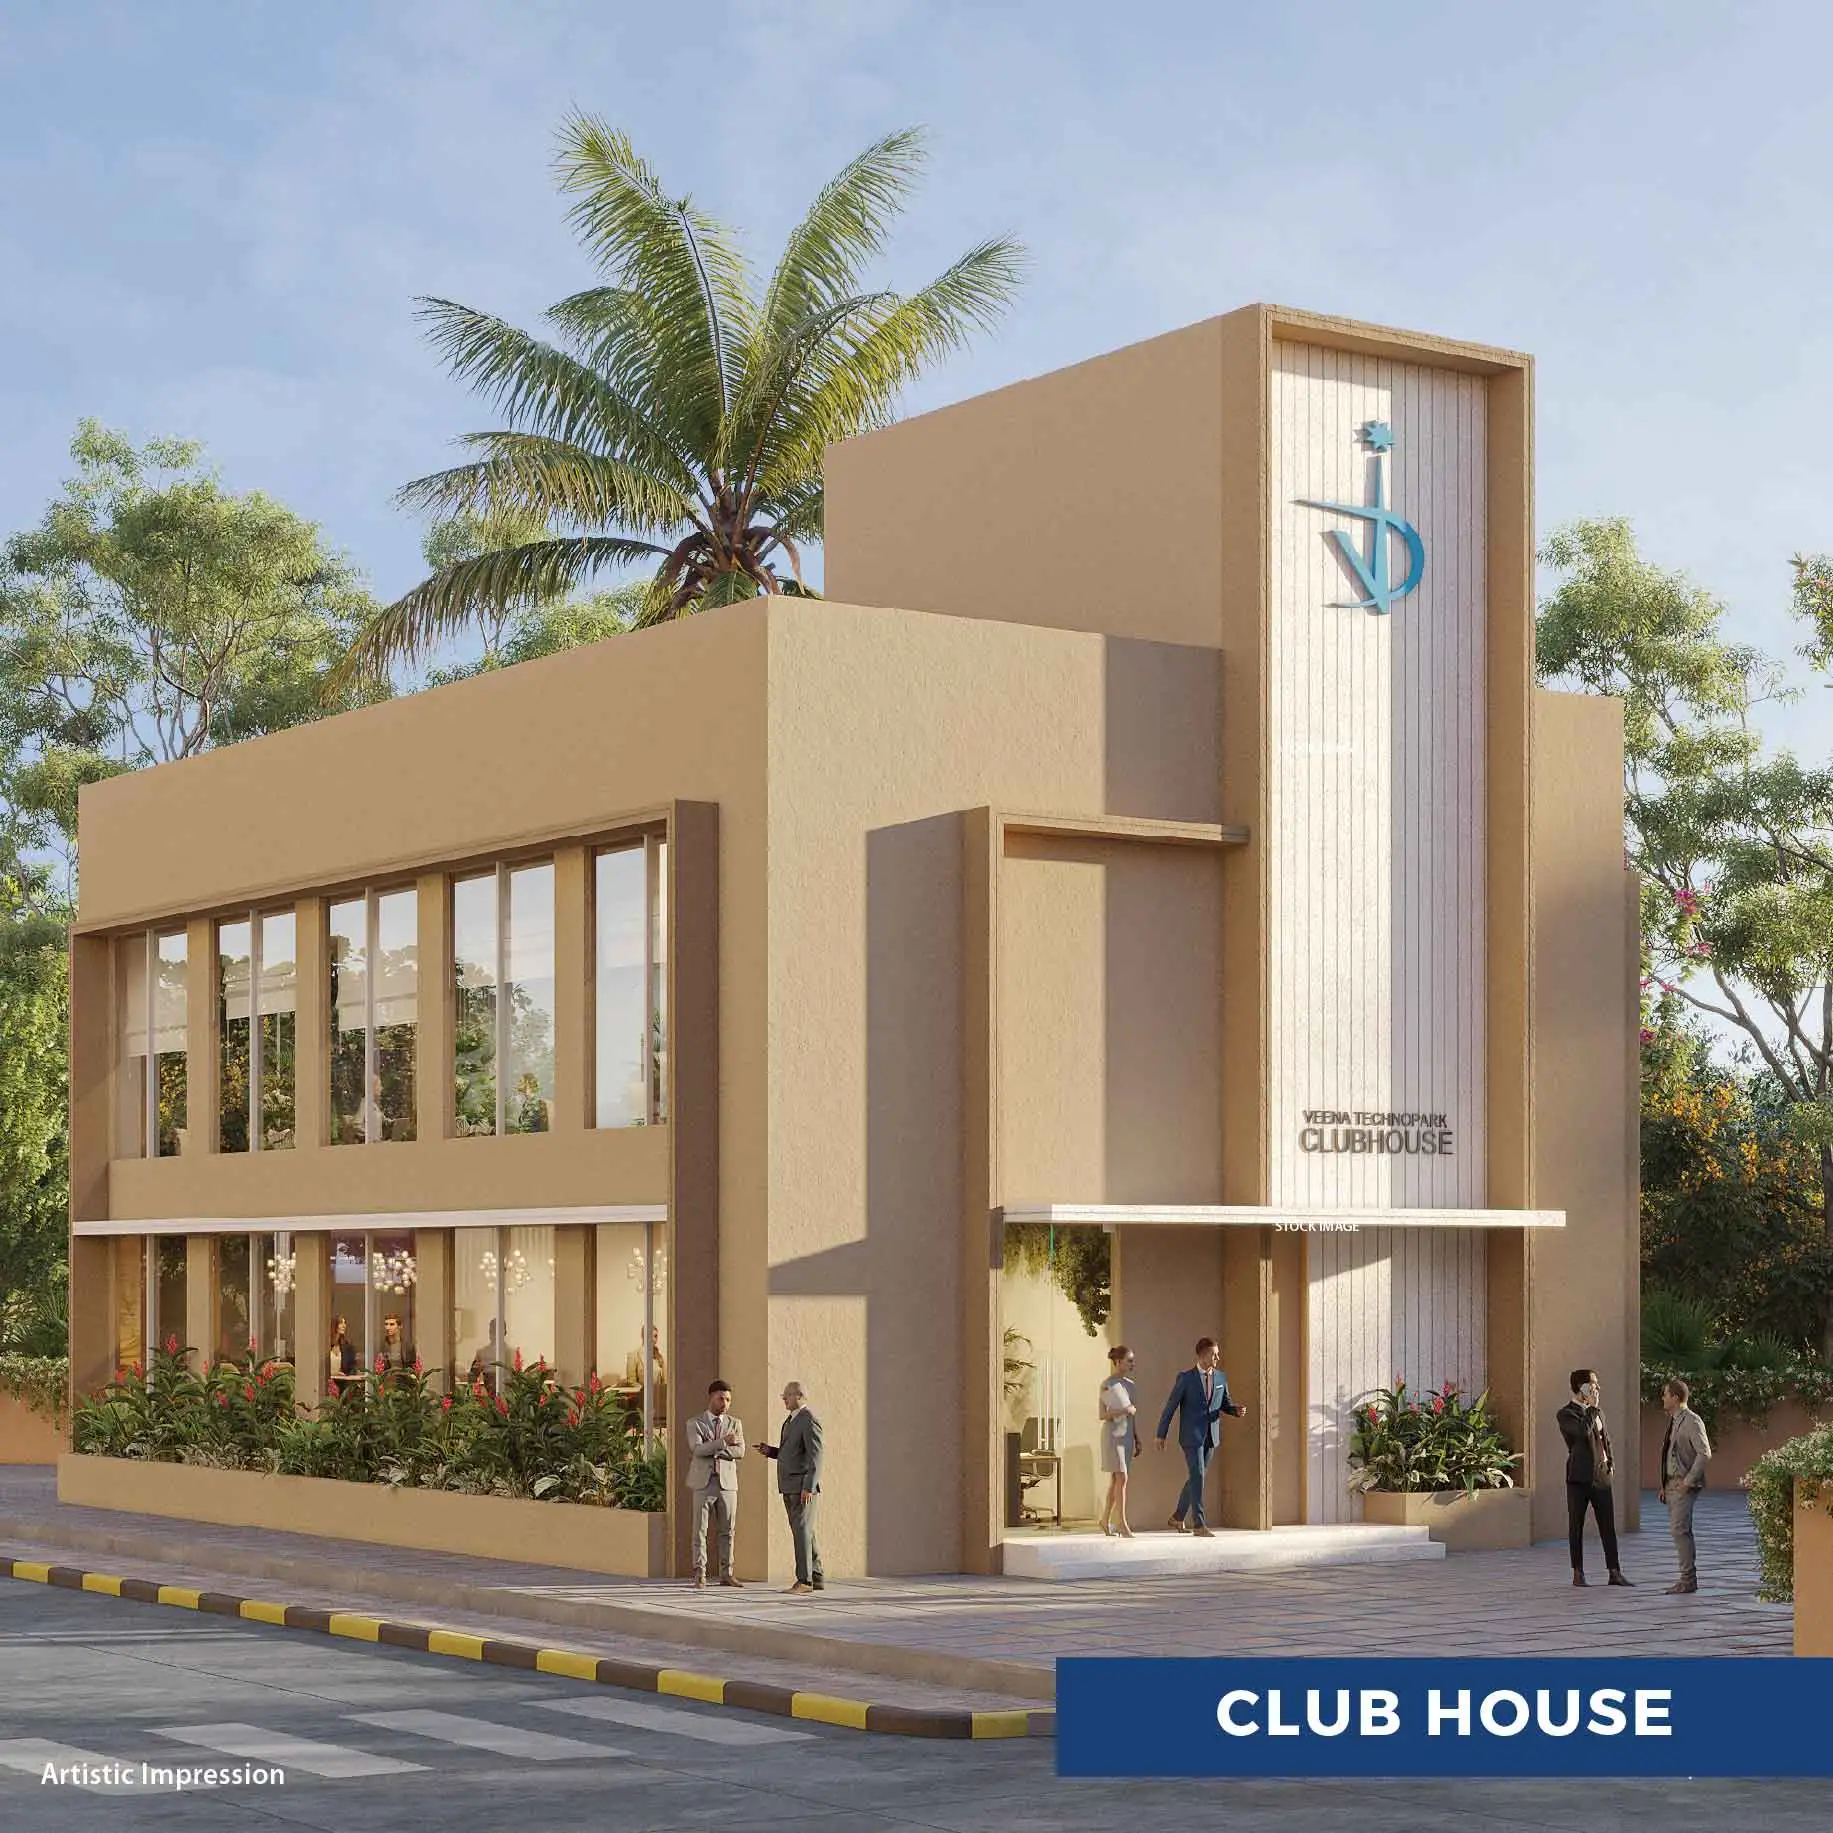
Clubhouse
Thoughtfully designed spaces for recreation, wellness, and employee comfort.

Excellent Connectivity
Just off the Western Express Highway, ensuring smooth access to Mumbai, Thane, and Palghar.

24x7 CCTV Surveillance
Advanced round-the-clock monitoring system ensuring enhanced security and safety across the premises.
Heavy-Duty Cargo Lifts
2 robust cargo elevators of reputed make for efficient movement of goods across floors.
Scalable Power Infrastructure
Additional power capacity available on a chargeable basis to support evolving business requirements.

Fire Safety Systems
Fire protection and safety systems provided in compliance with applicable statutory norms.
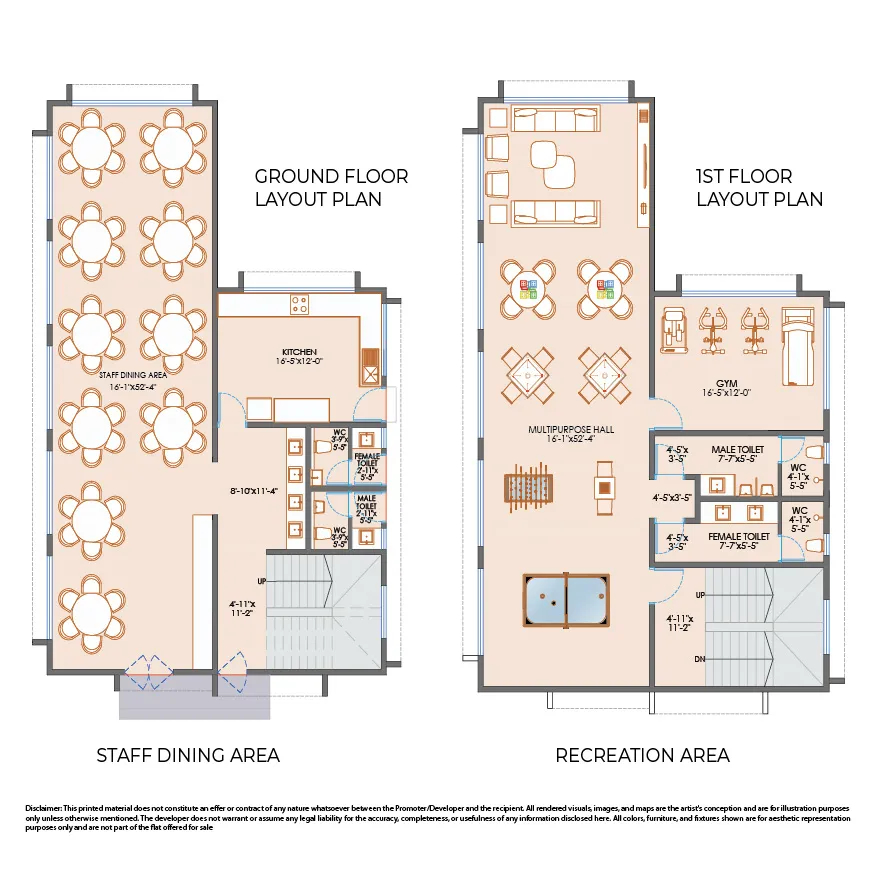
The clubhouse, thoughtfully planned across the ground and first floors, is designed to enhance workforce comfort, convenience, and overall operational efficiency within the industrial campus.
Designed for Workforce Comfort & Efficiency

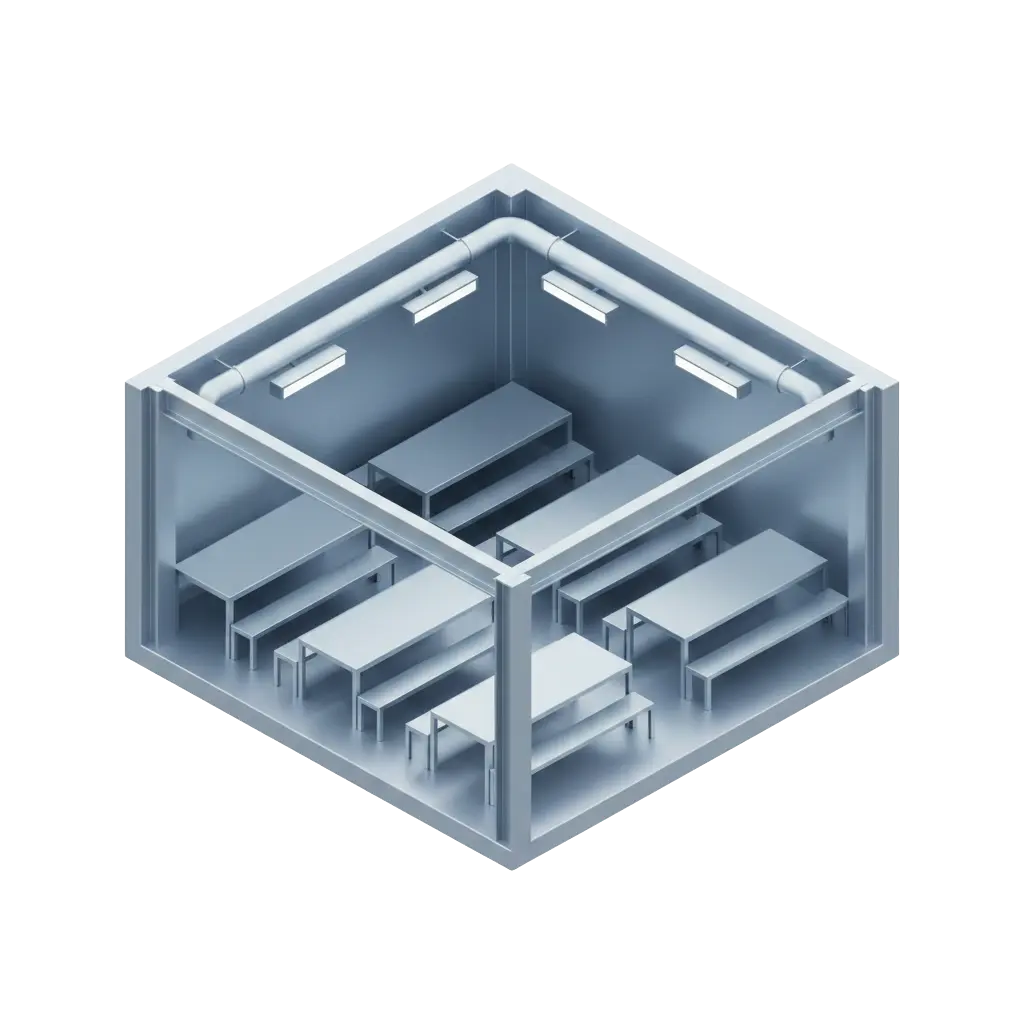
Staff Canteen
A large-scale, hygienic dining facility built for high-volume seating
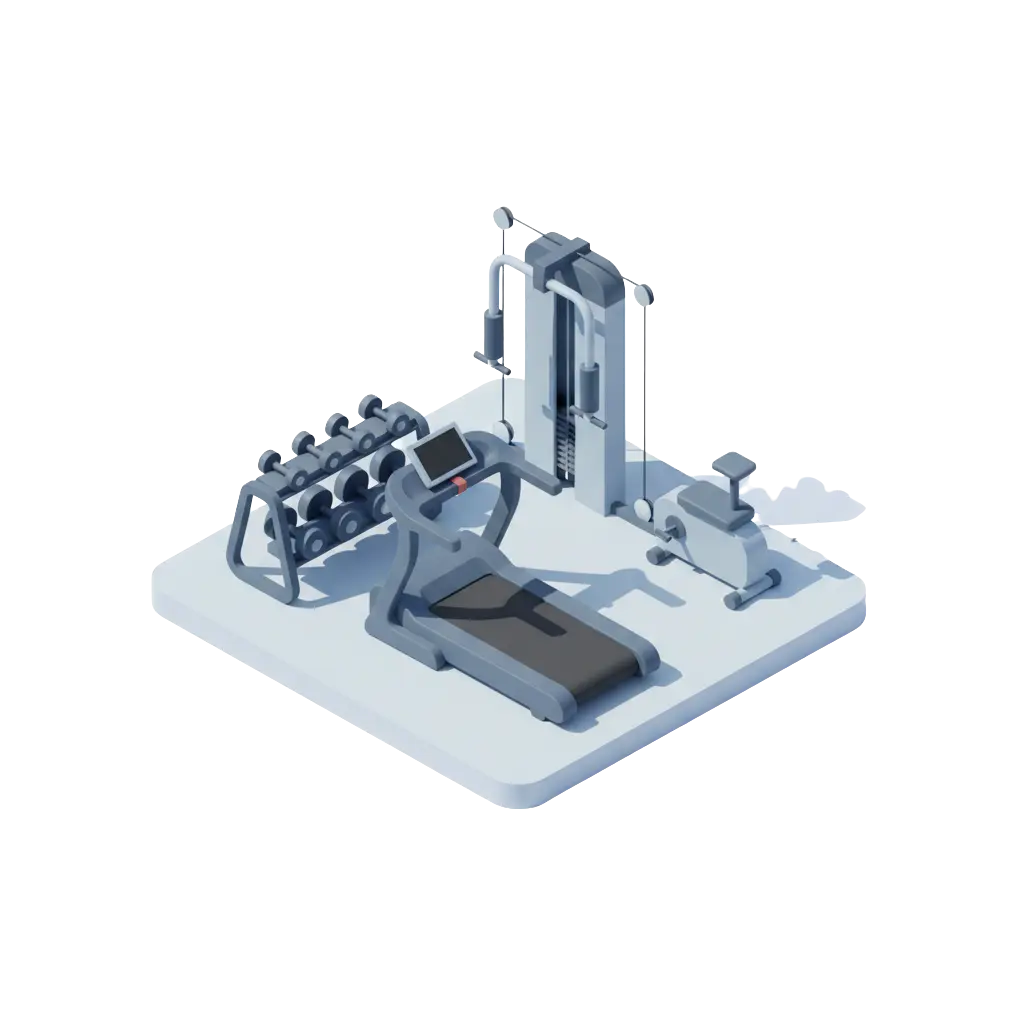
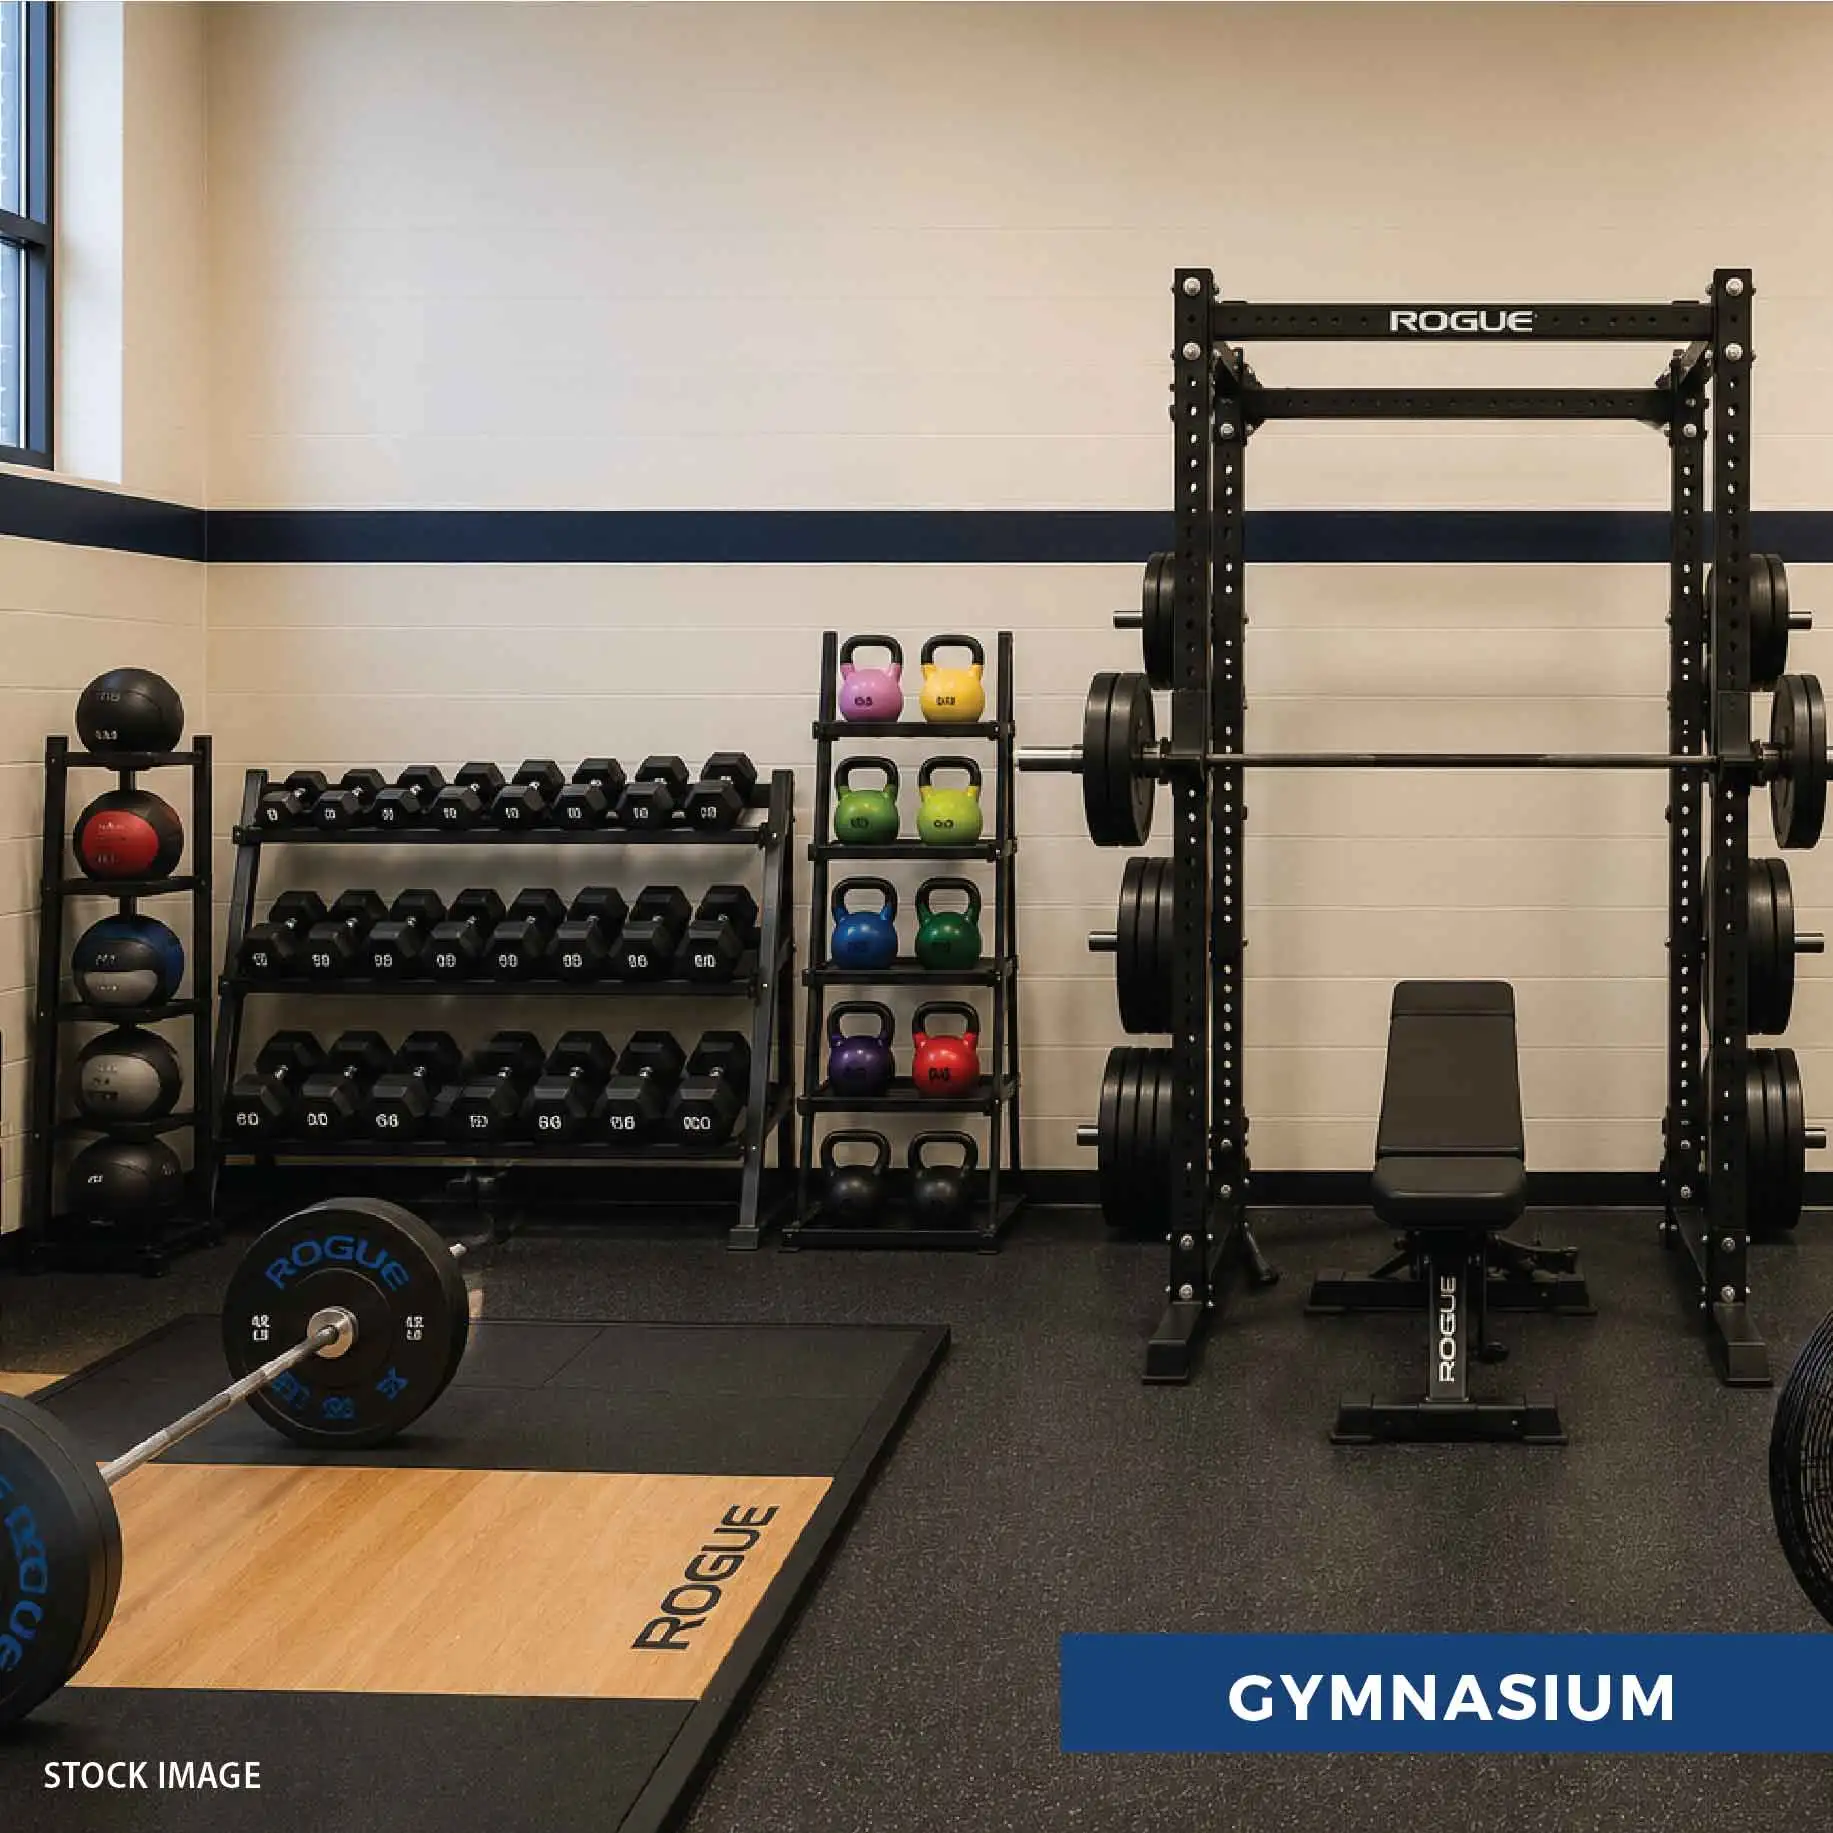
Gymnasium
Modern fitness centre to promote employee health and productivity
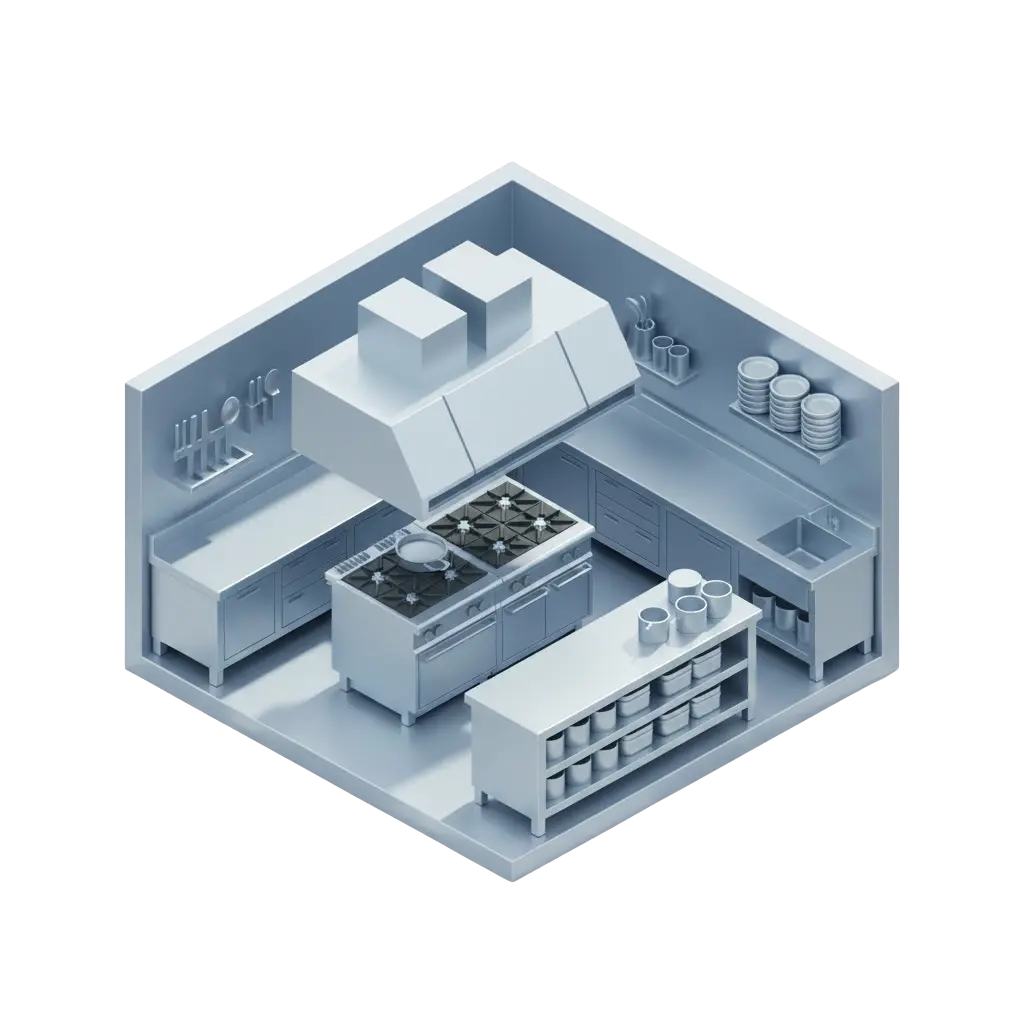
Industrial Kitchen
Fully equipped facility for efficient on-site catering and food prep.
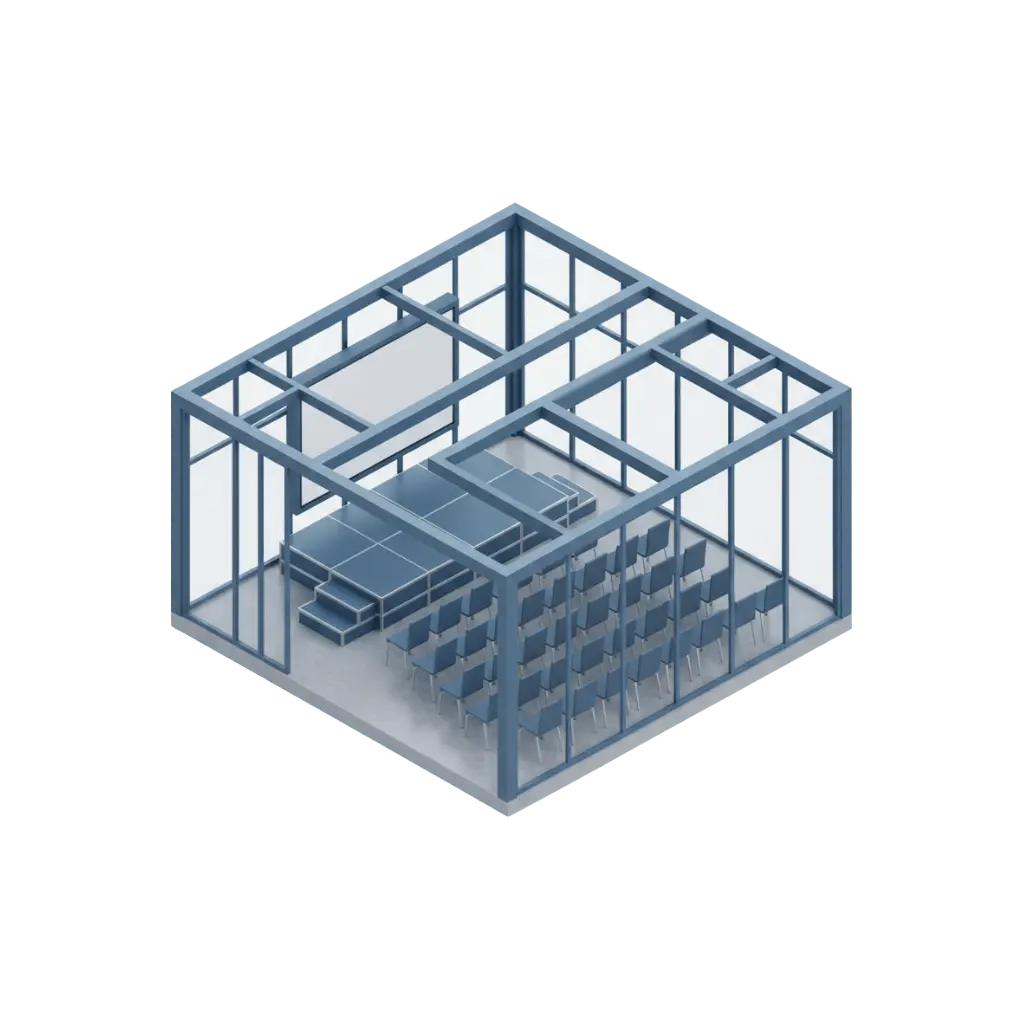
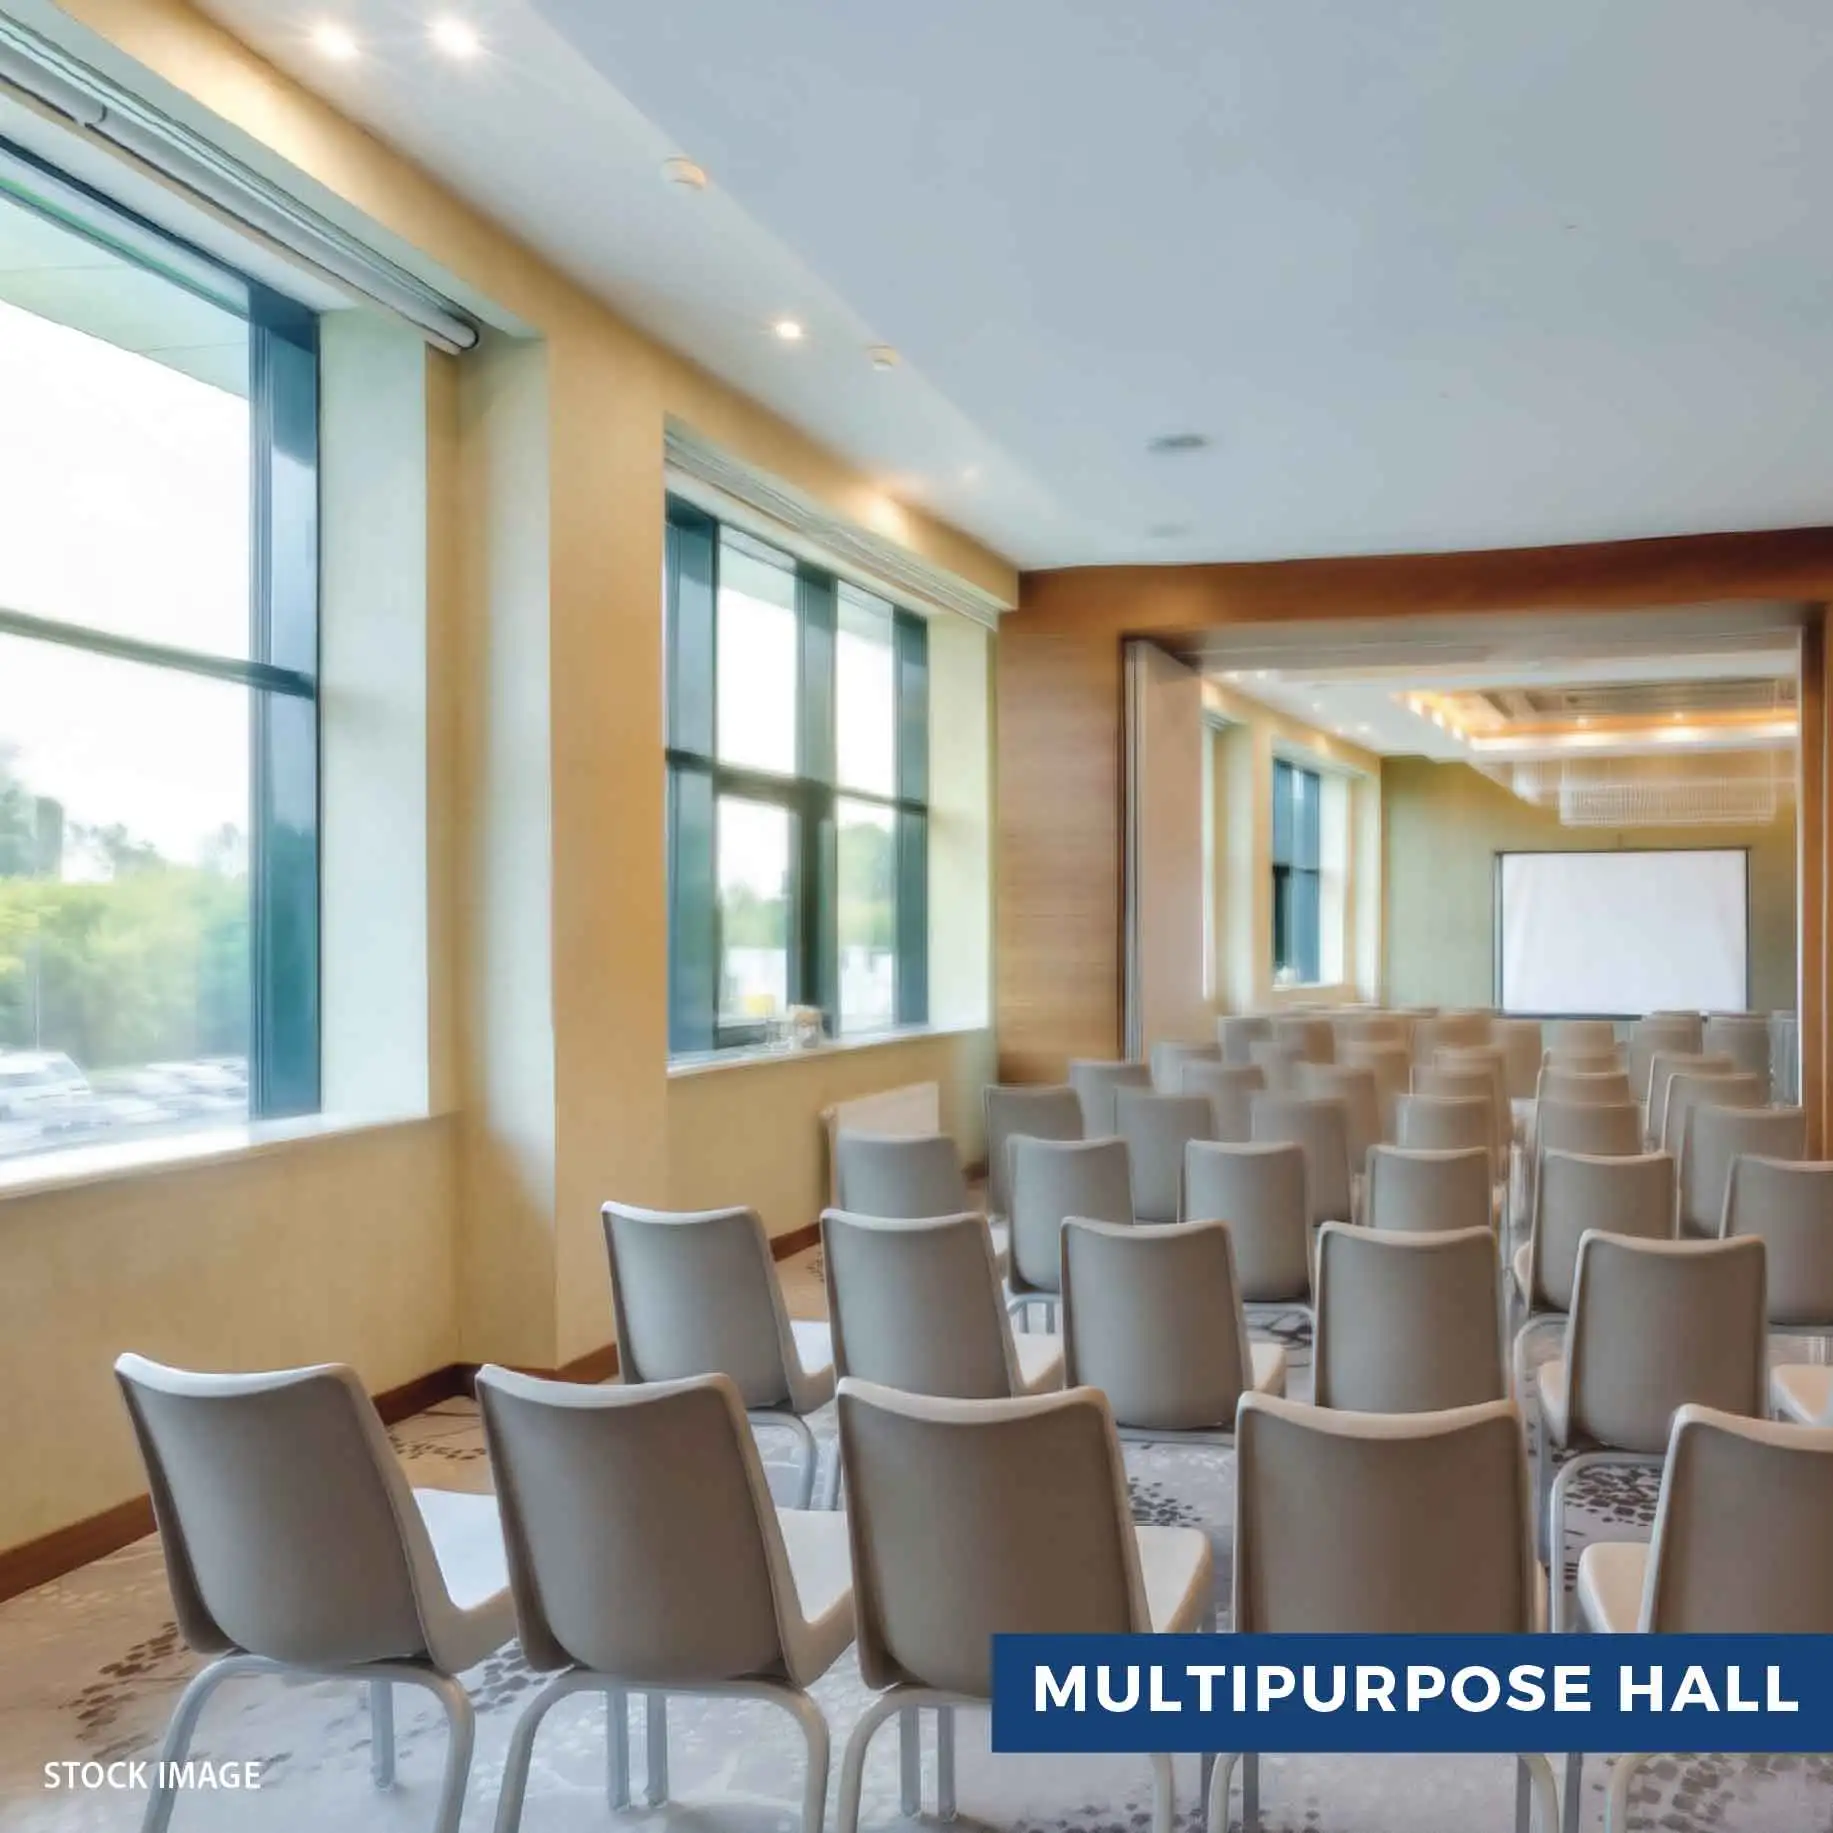
Multipurpose Hall
A versatile space designed for meetings, training sessions, corporate events, and employee gatherings.

Game Room
A recreational zone thoughtfully created to encourage relaxation, engagement, and team bonding.

Located in Pelhar, Vasai East, the project enjoys excellent connectivity and a rapidly growing customer base.



Grand Entrance Gate
A landmark entrance designed to create a prestigious first impression for your business.

Landscaped Garden
Thoughtfully curated gardens that enhance the work environment with greenery and open spaces.

Dual Staircase Access
Two 13-ft. wide staircases ensuring smooth circulation and improved emergency access.

Rolling Shutters
Sturdy rolling shutters designed for operational ease, security, and efficient access.

Internal Road Lighting
Well-planned pole lighting ensuring safe and convenient movement across the premises.

Premium Paint Finish
Elegant interiors with high-quality plastic paint and textured acrylic finish for exterior surfaces.

Corridor Safety Grills
Enhanced safety features across common corridors for added security and peace of mind.

Kota Stone Flooring
Durable, low-maintenance Kota stone flooring ideal for industrial and commercial operations.

Integrated Utility Infrastructure
Paved footpaths with service trenches and storm water drainage (SWD) for efficient utility management.

Premium Washroom Facilities
Each unit equipped with premium washrooms featuring full-height wall tiling and branded sanitary fittings.
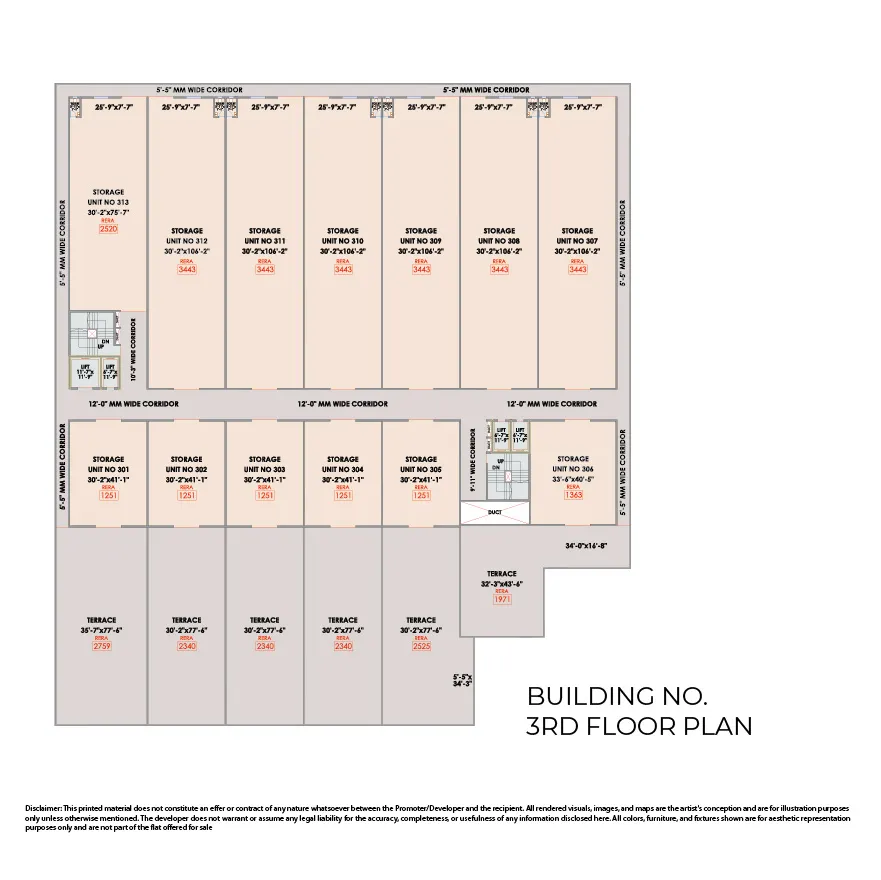
Explore thoughtfully designed industrial spaces with smart layouts crafted to redefine modern industrial living.
Veena Techno Park, Off National Highway 48, Near Shree Vishwakarma Mandir, Village Pelhar, Vasai-East, Maharashtra 401208